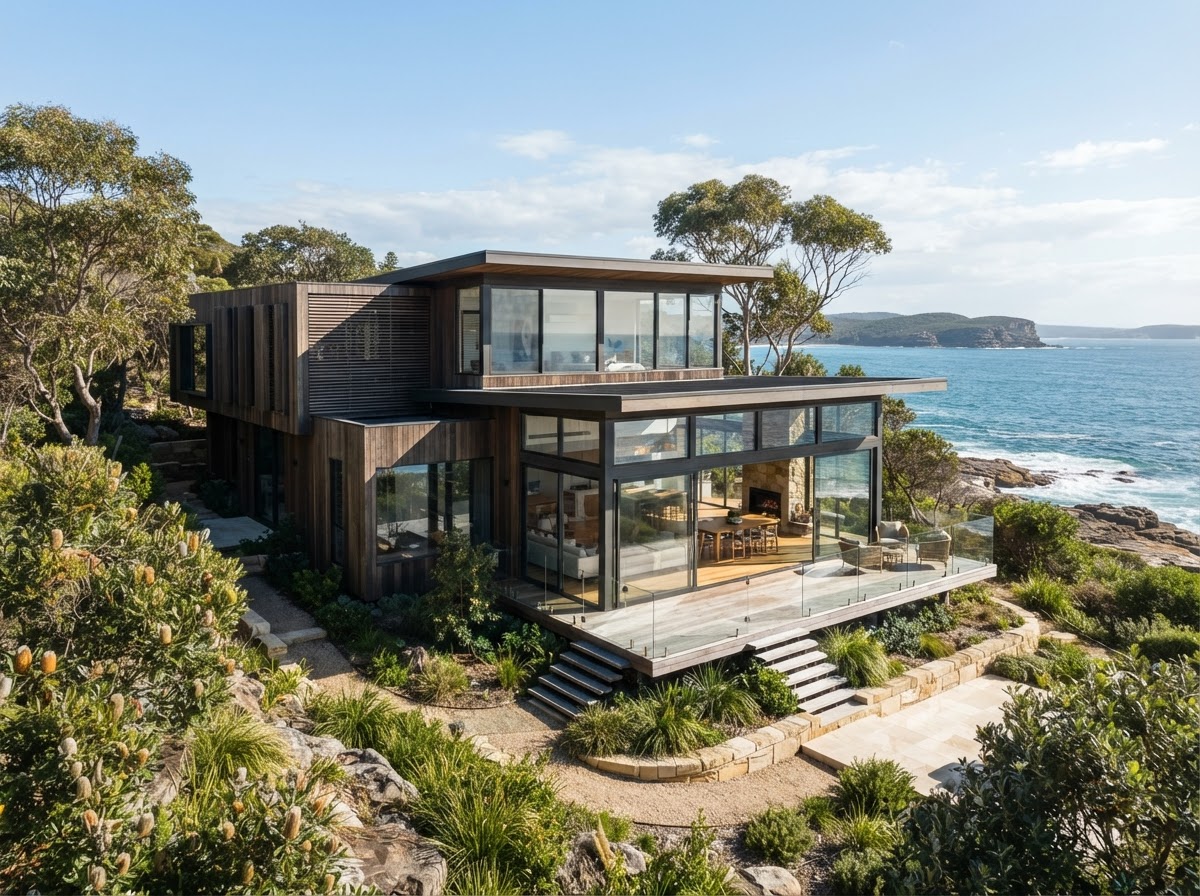
New residence2024
Coastal Retreat
A lightweight coastal home that frames the landscape and weathers gracefully over time.
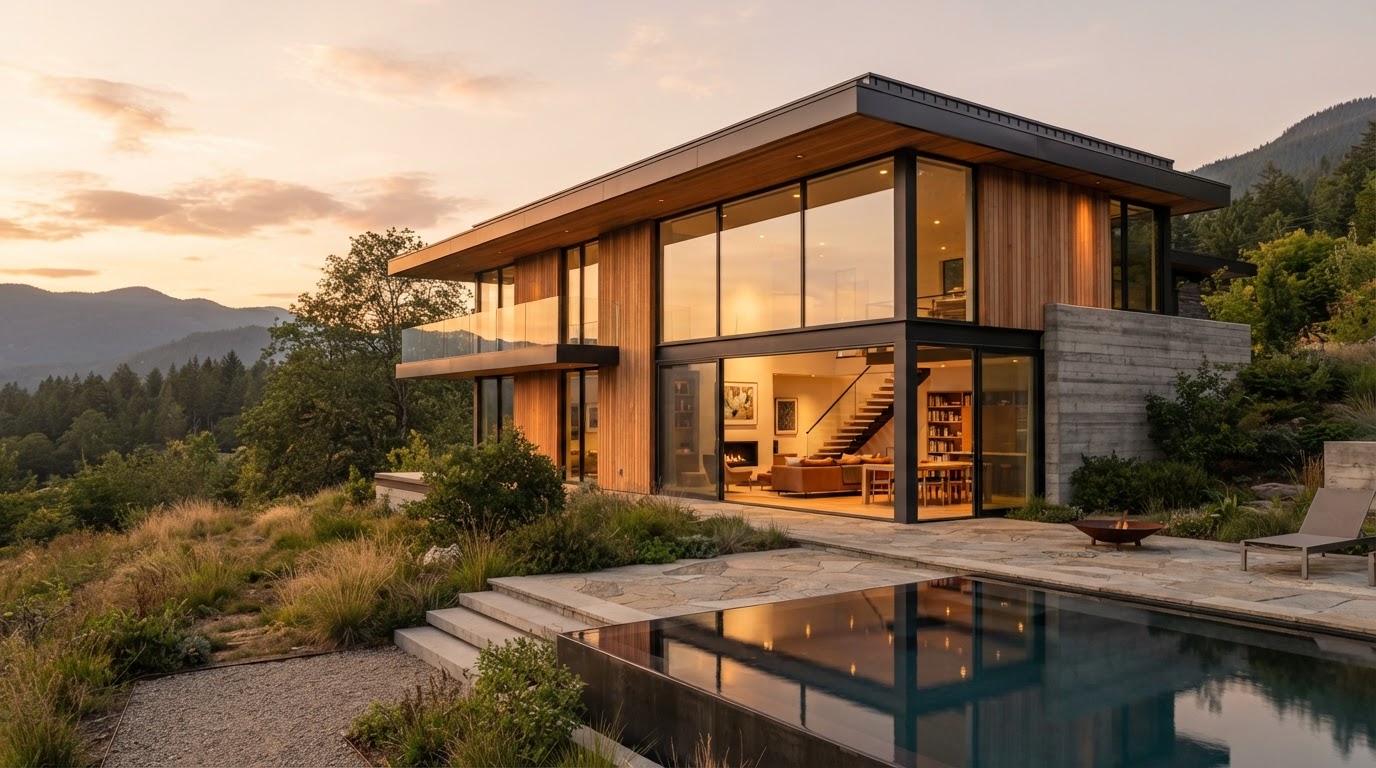
Building Design · Residential & Light Commercial
I'm Amber Bragg, a building designer creating homes and spaces that respond to their site, light, and the way you actually live.
Meet the Designer
Founder + Building Designer behind Amber Bragg Building Design.
Building design has always been part of my story. Today, I create homes and spaces guided by real life — designing spaces that don't just look good on paper, but live effortlessly for the people within them.
My late father was a Building Designer and Carpenter, and some of my earliest memories are of architectural plans spread across the table. Some days I'd pull a sicky from school just to bake a cake for Dad's client meetings. I didn't realise it at the time, but that world quietly shaped who I became.
Years later, without even realising it, my path led me right into the building industry — where working alongside a great builder helped me learn, grow, and truly find my footing and voice as a designer.
Now I'm designing homes while raising two adventurous boys — guided by real life, practical family needs, natural light, and the honest textures of stone, brick, and timber.
10+
Years in practice
60+
Projects delivered
100%
Site & family led
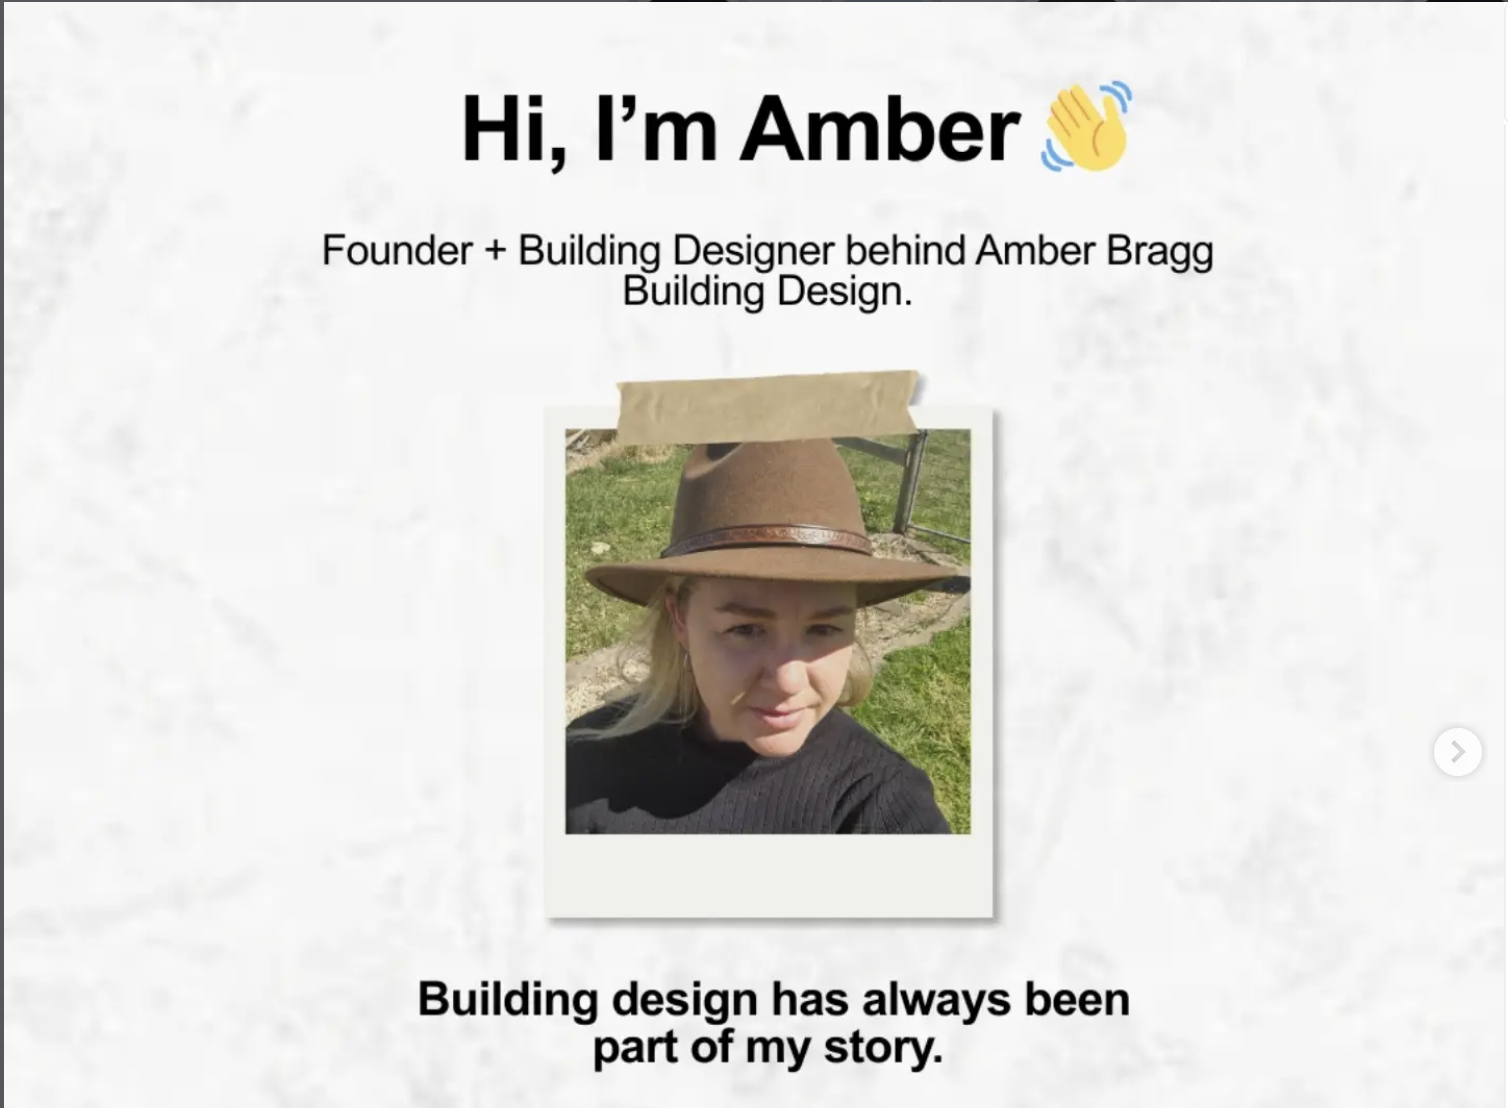
"Building design has always been part of my story."
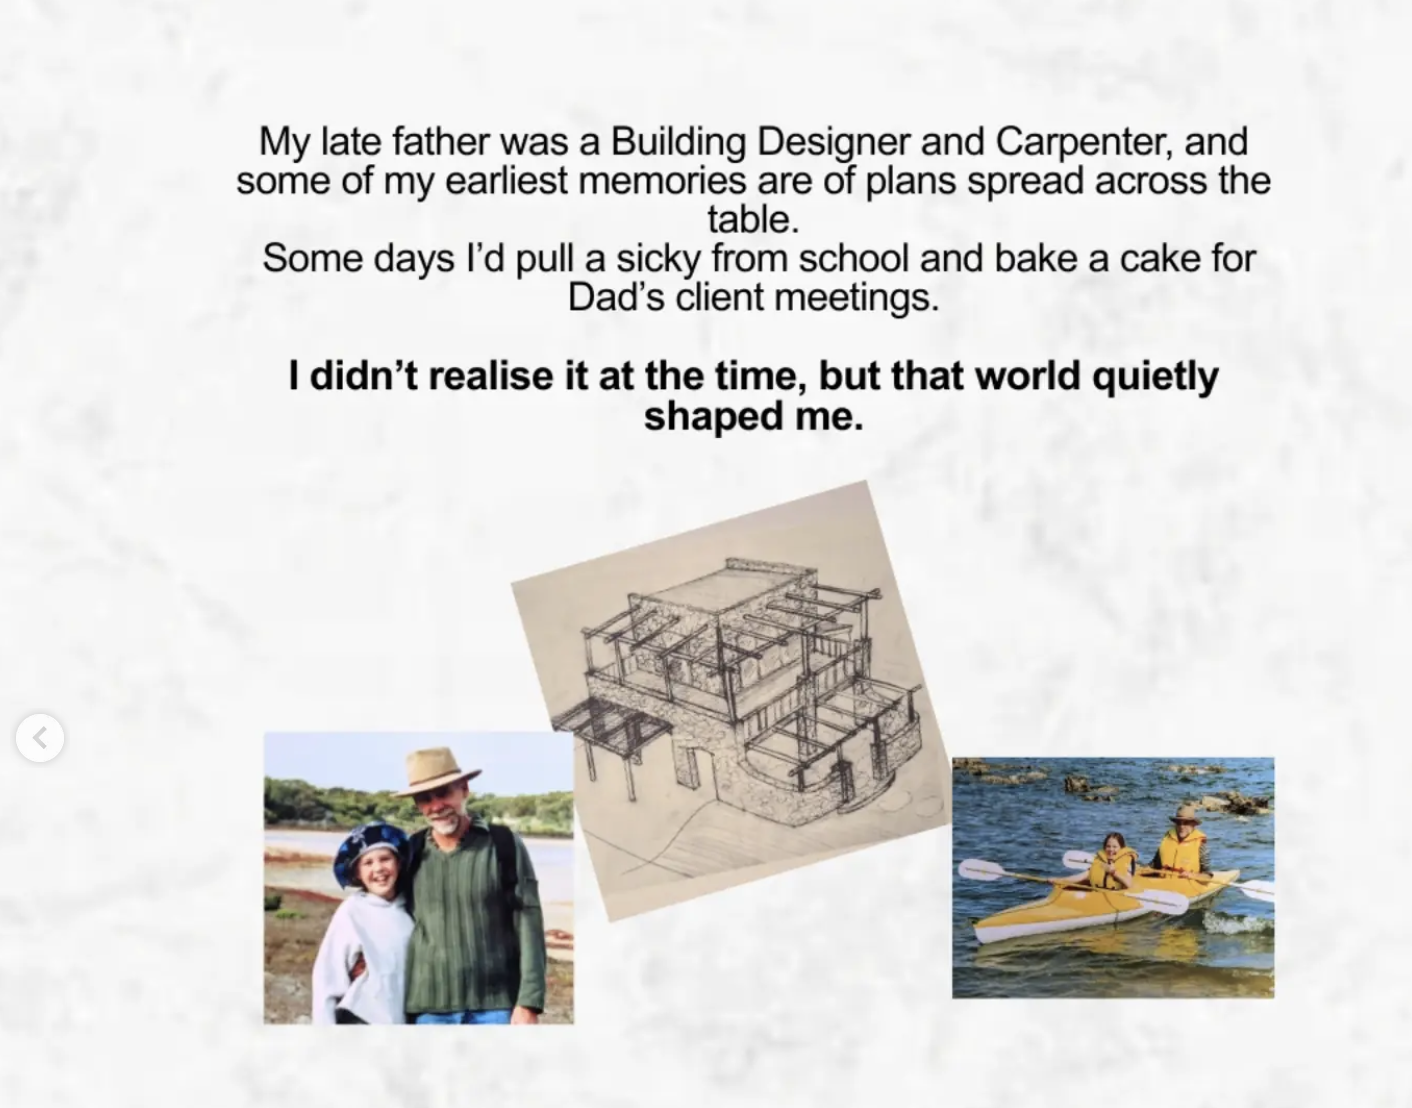
Growing up with plans across the table and client cakes for Dad.
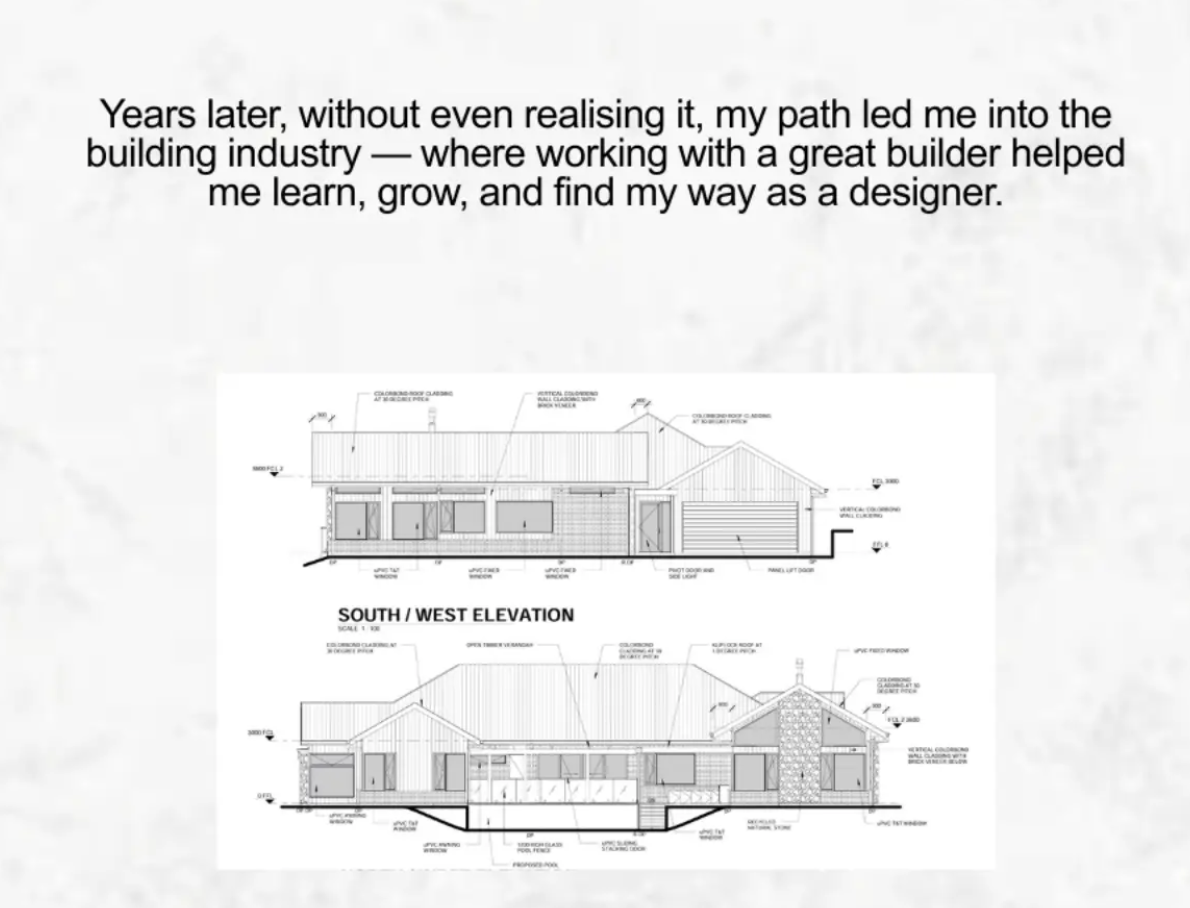
Working alongside builders to master buildable, resolved documentation.
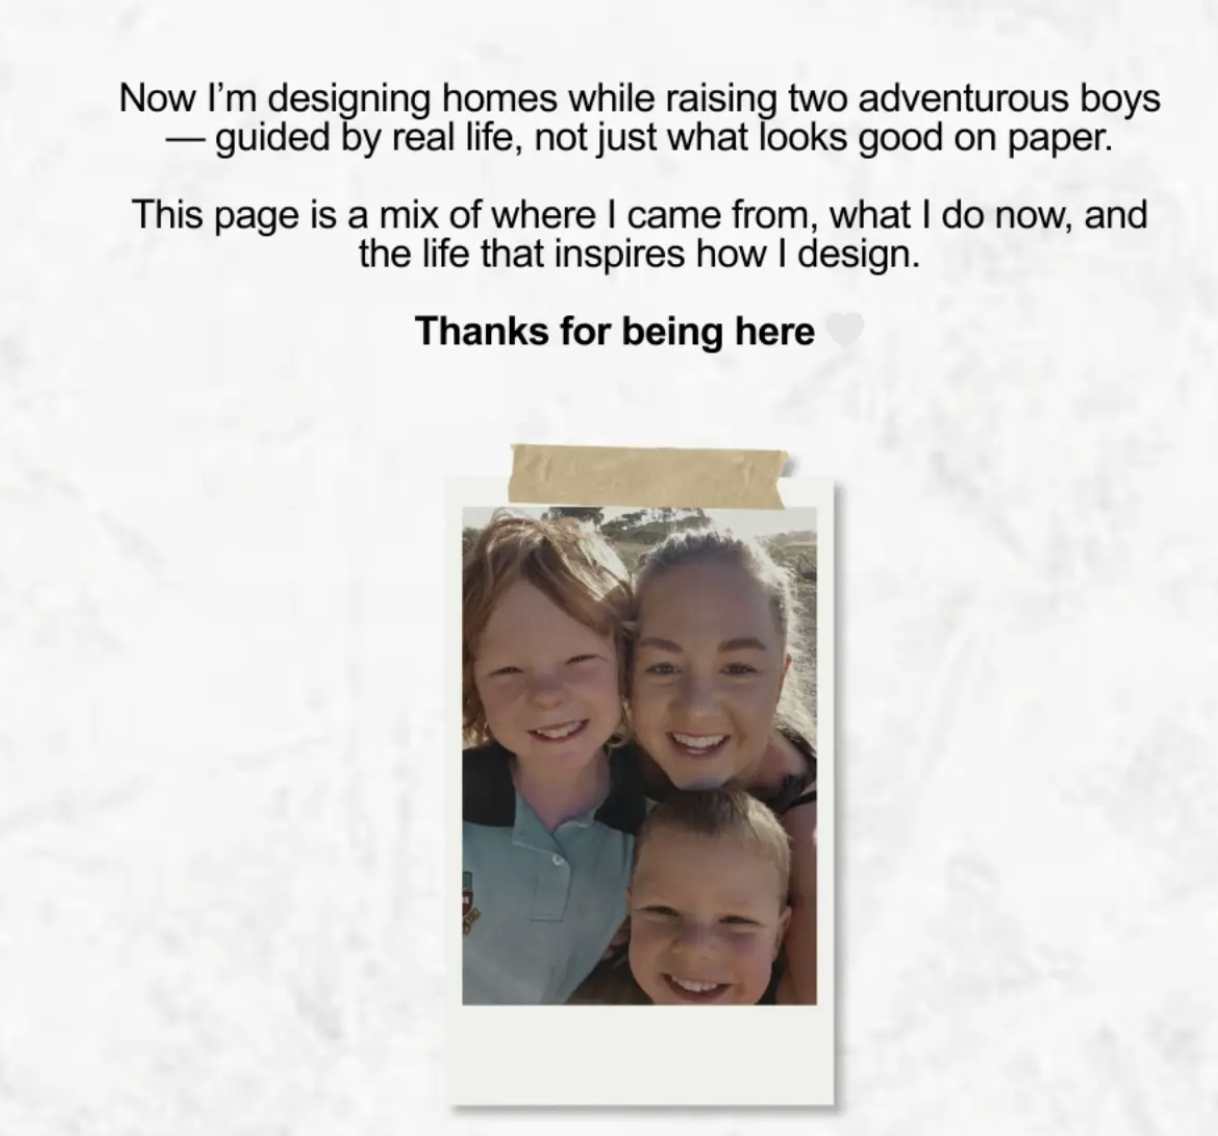
Homes designed for living, messy fun, and enduring memories.
Services
A full design service, or just the part you need — flexible to suit your project and where you are in the process.
Initial sketches and spatial studies that respond to your brief, site, and budget — the foundation of every project.
Refining plans, materials, and detailing into a resolved, buildable design you can see and feel before construction.
Working drawings, BASIX, and DA/CC documentation prepared for smooth council approval and tendering.
Liaising with builders through construction to protect design intent and resolve details on site.
Selected work
A lightweight coastal home that frames the landscape and weathers gracefully over time.
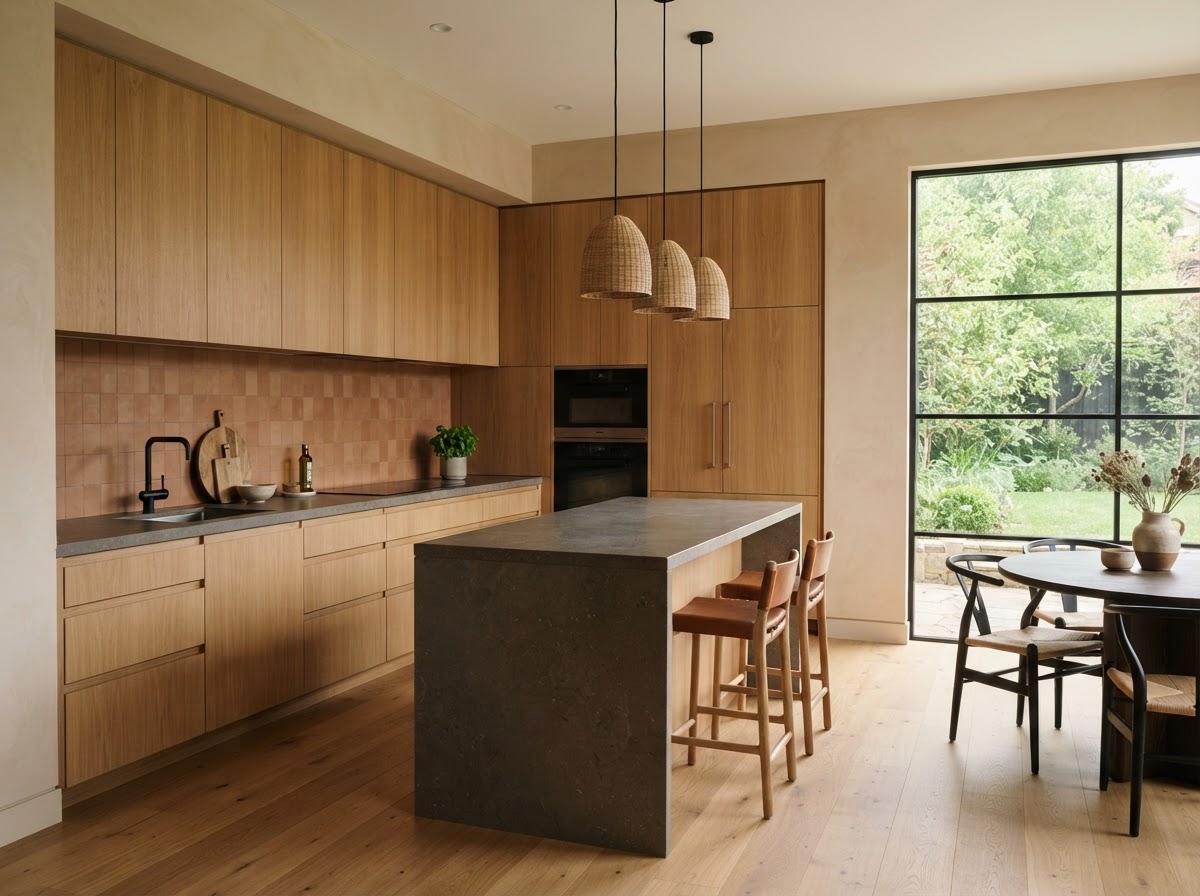
A reimagined living core centred on natural light, oak, and a generous stone bench.
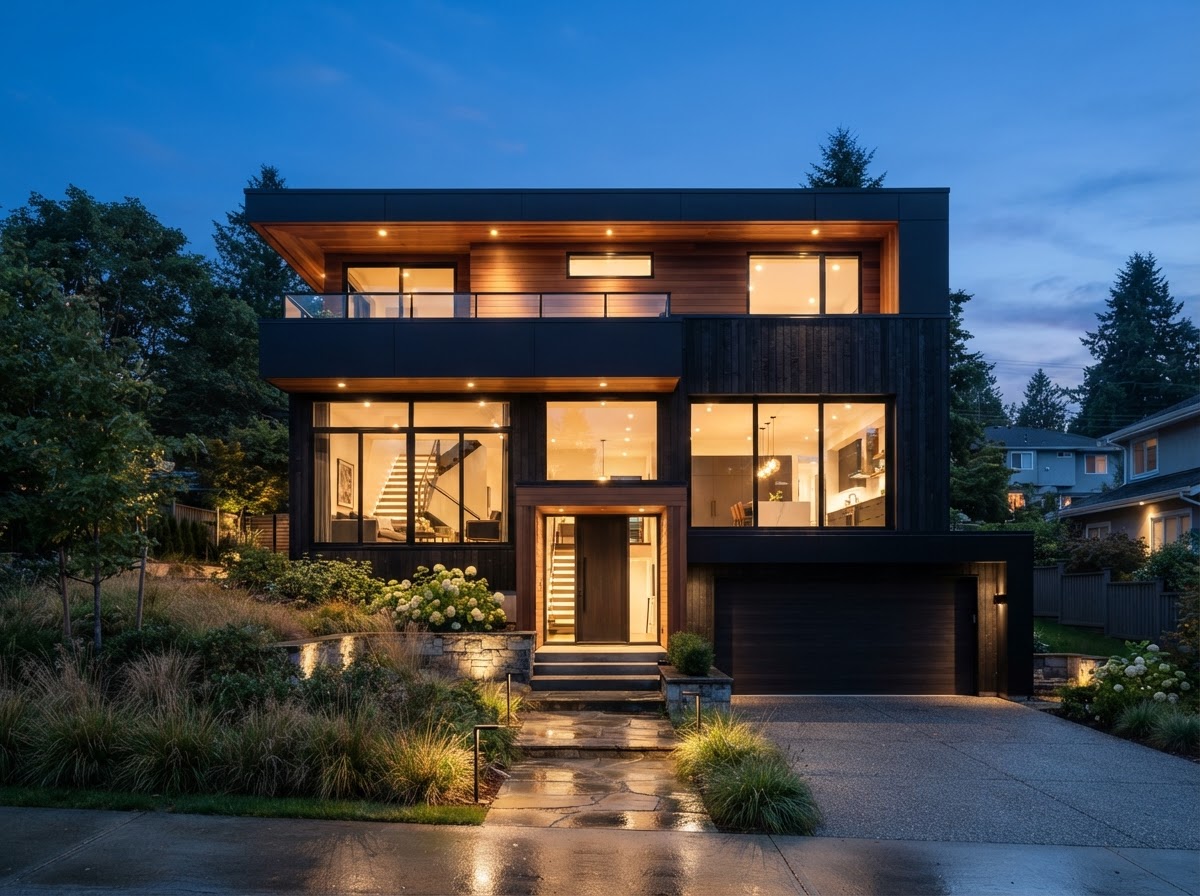
Dark cladding and timber accents anchor a two-storey home to its sloping site.
Process
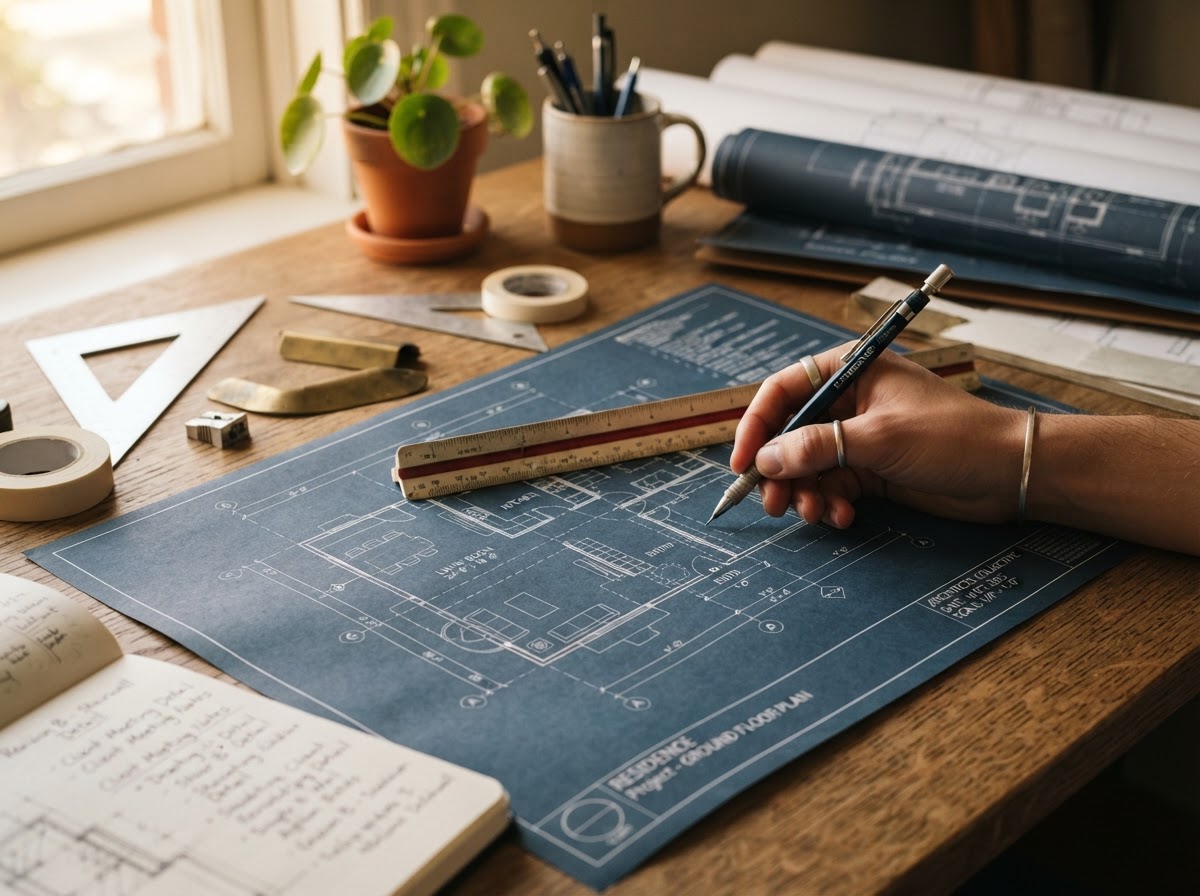
We start with your story — how you live, work, and move — and the constraints of your site.
Ideas take shape through plans, sections, and 3D studies until the design feels right.
Clear, detailed drawings turn the concept into something a builder can price and build.
Support through construction keeps the design true from first pour to final fit-off.
Contact
Tell me a little about your site, your brief, and your timeline. I'll get back to you within a few days to arrange an initial conversation.
Serving the Northern Rivers, North Coast NSW, and beyond.